Our process
Considered at every stage.
A clear, collaborative path from the first conversation to the final fitting and long-term care.
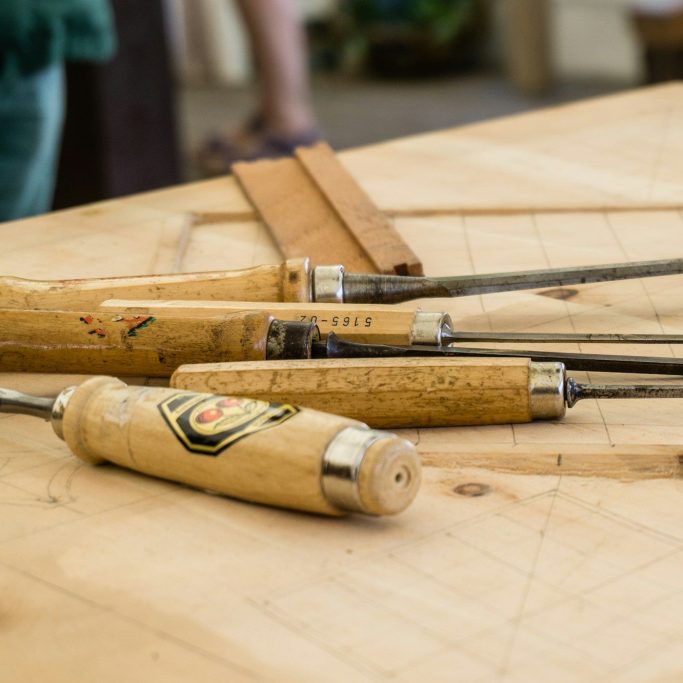
How we work
From your property to our workshop—and back.
Each stage exists to remove uncertainty, protect the design intent and make installation straightforward.
- 01
Listen
We begin with the property, your priorities and the way the space needs to work.
- 02
Survey
The building is measured and its existing details, constraints and character are recorded.
- 03
Design
Proportions, materials, finishes and practical requirements are resolved for approval.
- 04
Make
Your joinery is manufactured and prepared in the workshop with control at every stage.
- 05
Install & Care
The work is fitted, finished and checked, with clear guidance for long-term care.
The first step
Tell us what the building needs.
Plans, photographs and an outline programme are a helpful place to begin.
Start a conversation